
Regal Backsplash Plus — Precision FirstRegal Backsplash Plus

Regal Backsplash Plus · Precision First

BATHROOMS

Explore preparation, installation, and the precision behind the finish.

Marble-Look Shower with Hex Mosaic Base — Wall Installation & Niche, view 2

Showers

1b. Marble-Look Shower with Hex Mosaic Base

Marble-look shower with a white hex mosaic base, shown in the order it was built: wall tile set and leveled over the waterproofed curb, then grouted, trimmed and finished with corner shelves and a recessed niche.

View Project Stages
The threshold, sidewall and adjoining bathroom floor are shown together. These views preserve boundary cuts and the change of plane at the entry.

Showers

2b. Marble-Look Narrow Shower & Bathroom Floor Installation

Marble-Look Narrow Shower & Bathroom Floor Installation. Photographs grouped by visible work progression and focused installation details.

View Project Stages
The exposed plumbing fitting sits within the wall field near the inside corner. The close view preserves the surrounding grout geometry.

Showers

3b. Warm Stone-Look Shower with Pebble Base

Warm Stone-Look Shower with Pebble Base. Photographs grouped by visible work progression and focused installation details.

View Project Stages
The upper wall and adjacent plane show the same rectangular courses approaching ceiling and corner boundaries.

Showers

4b. White Rectangular Shower Wall Installation with Niche

White Rectangular Shower Wall Installation with Niche. Photographs grouped by visible work progression and focused installation details.

View Project Stages
The sidewall and lower working area show the junction between installed tile and exposed preparation. Only visible surfaces are described.

Showers

5b. Gray Large-Format Shower Installation with Niche

Gray Large-Format Shower Installation with Niche. Photographs grouped by visible work progression and focused installation details.

View Project Stages
The side wall meets the window and shower base. The view records visible cut geometry and exposed preparation, not concealed assembly certification.

Showers

6b. Marble-Look Shower Wall Installation with Side Window

Marble-Look Shower Wall Installation with Side Window. Photographs grouped by visible work progression and focused installation details.

View Project Stages
The recessed niche and inside corner are visible within the veined field. Grout lines, not assumed vein matching, provide the layout reference.

Showers

7b. Veined Marble-Look Shower with Dark Base

Veined Marble-Look Shower with Dark Base. Photographs grouped by visible work progression and focused installation details.

View Project Stages
The recessed niche interrupts the small-format wall field. The crop-ready detail shows the opening and the surrounding joint lines.

Showers

8b. Gray Small-Format Shower with Tiled Half Wall

Gray Small-Format Shower with Tiled Half Wall. Photographs grouped by visible work progression and focused installation details.

View Project Stages
Small pale blue mosaic pieces cover the shower walls around a recessed niche and above the white base. The fine grid remains visible across the wall field.

Showers

9b. Pale Blue Mosaic Shower with Recessed Niche

Pale Blue Mosaic Shower with Recessed Niche. Photographs grouped by visible work progression and focused installation details.

View Project Stages
Pale square tiles are set diagonally across the shower wall. The diamond joint grid meets the shower base and side boundary.

Showers

10b. Diagonal Pale Tile Shower with Framed Edge

Diagonal Pale Tile Shower with Framed Edge. Photographs grouped by visible work progression and focused installation details.

View Project Stages
The round valve trim sits within the white subway field. Its perimeter and the nearby staggered joints are shown at close range for inspection.

Showers

11b. White Subway Shower with Half-Wall Return & Niche

White Subway Shower with Half-Wall Return & Niche. Photographs grouped by visible work progression and focused installation details.

View Project Stages
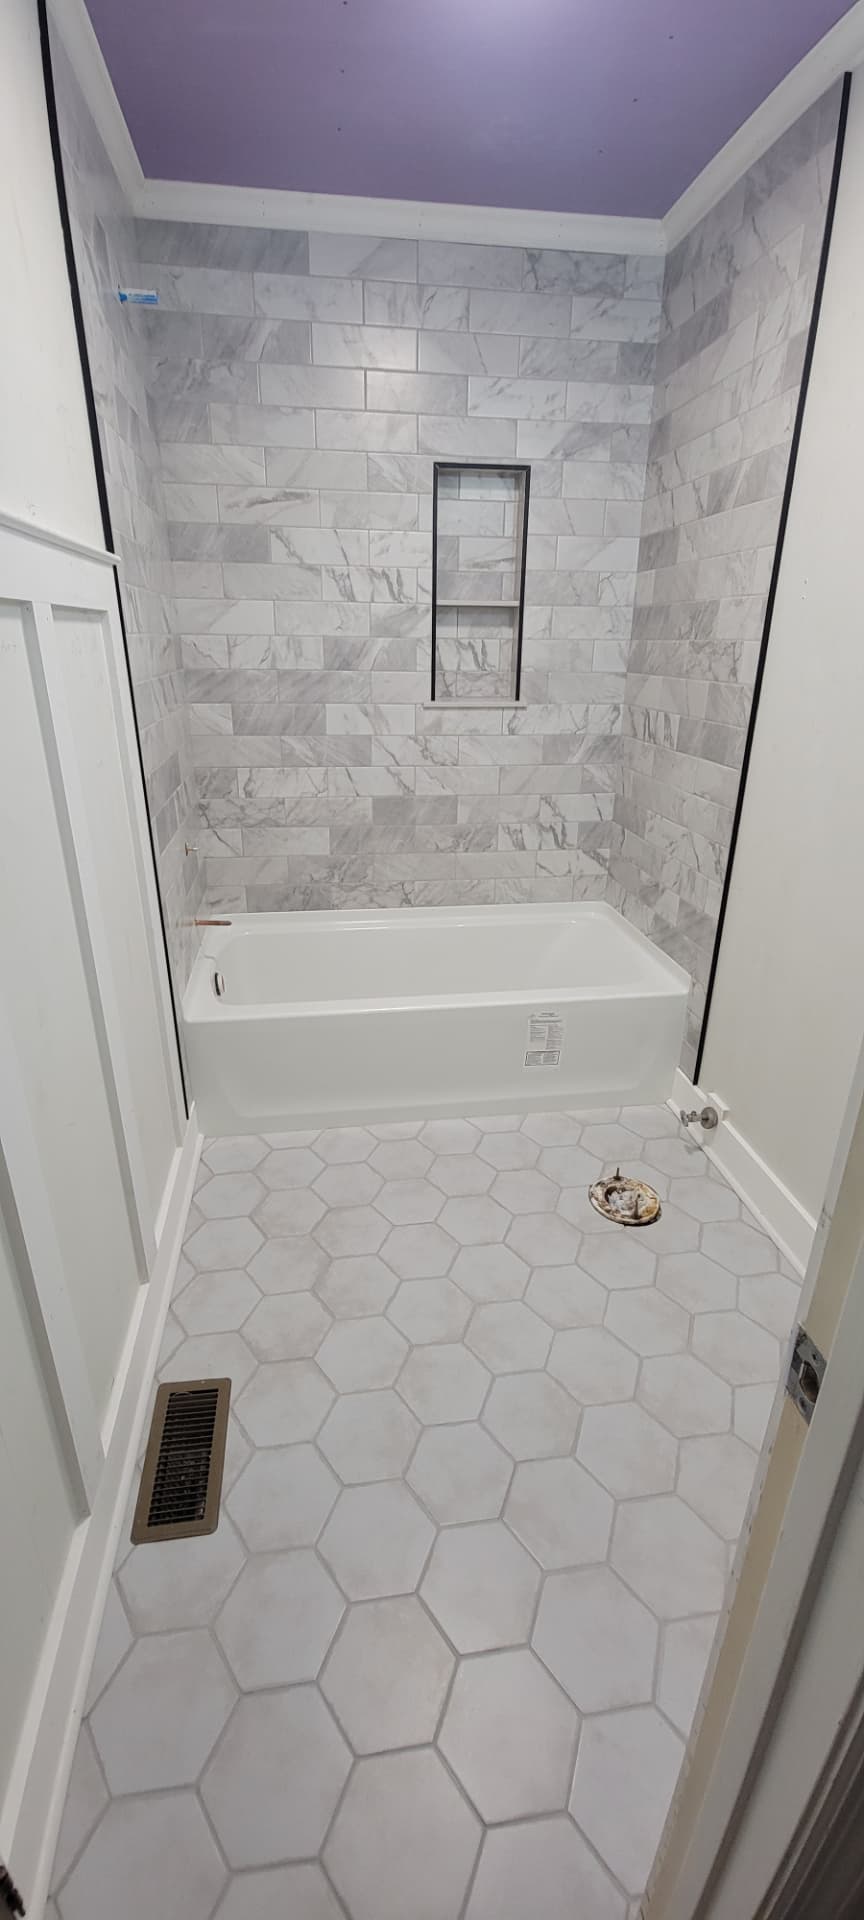
Large marble-look rectangles are laid across the tub walls, with open joints and leveling clips visible. The niche, inside corner and exposed plumbing openings reveal the cut geometry during installation.

Tub Surrounds

12b. Marble-Look Tub Surround with Recessed Niche

Marble-Look Tub Surround with Recessed Niche. Photographs grouped by visible work progression and focused installation details.

View Project Stages
Page 1
CallRequest an Estimate