

Demolition
1c. Bathroom Demolition & Exposed Framing
Bathroom Demolition & Exposed Framing. Photographs grouped by visible work progression and focused installation details.
View Project StagesRegal Backsplash Plus · Precision First
Explore preparation, installation, and the precision behind the finish.
Demolition
Bathroom Demolition & Exposed Framing. Photographs grouped by visible work progression and focused installation details.
View Project Stages
Porches
Gray Porch Tile Installation with Door Thresholds. Photographs grouped by visible work progression and focused installation details.
View Project Stages
Floors
Pale Rectangular Hall Floor through Doorway. Photographs grouped by visible work progression and focused installation details.
View Project Stages
Floors
Gray Hexagon Bathroom Floor with Doorway Return. Photographs grouped by visible work progression and focused installation details.
View Project Stages
Floors
Multicolor Pebble-Look Bathroom Floor Installation. Photographs grouped by visible work progression and focused installation details.
View Project Stages
Floors
Marble-Look Plank Bathroom Floor with Vanity Cuts. Photographs grouped by visible work progression and focused installation details.
View Project Stages
Fireplaces
Brick Fireplace with Tall Pale Stone Chimney Face. Photographs grouped by visible work progression and focused installation details.
View Project Stages
Fireplaces
Split-Face Stone Fireplace with Linear Opening. Photographs grouped by visible work progression and focused installation details.
View Project Stages
Fireplaces
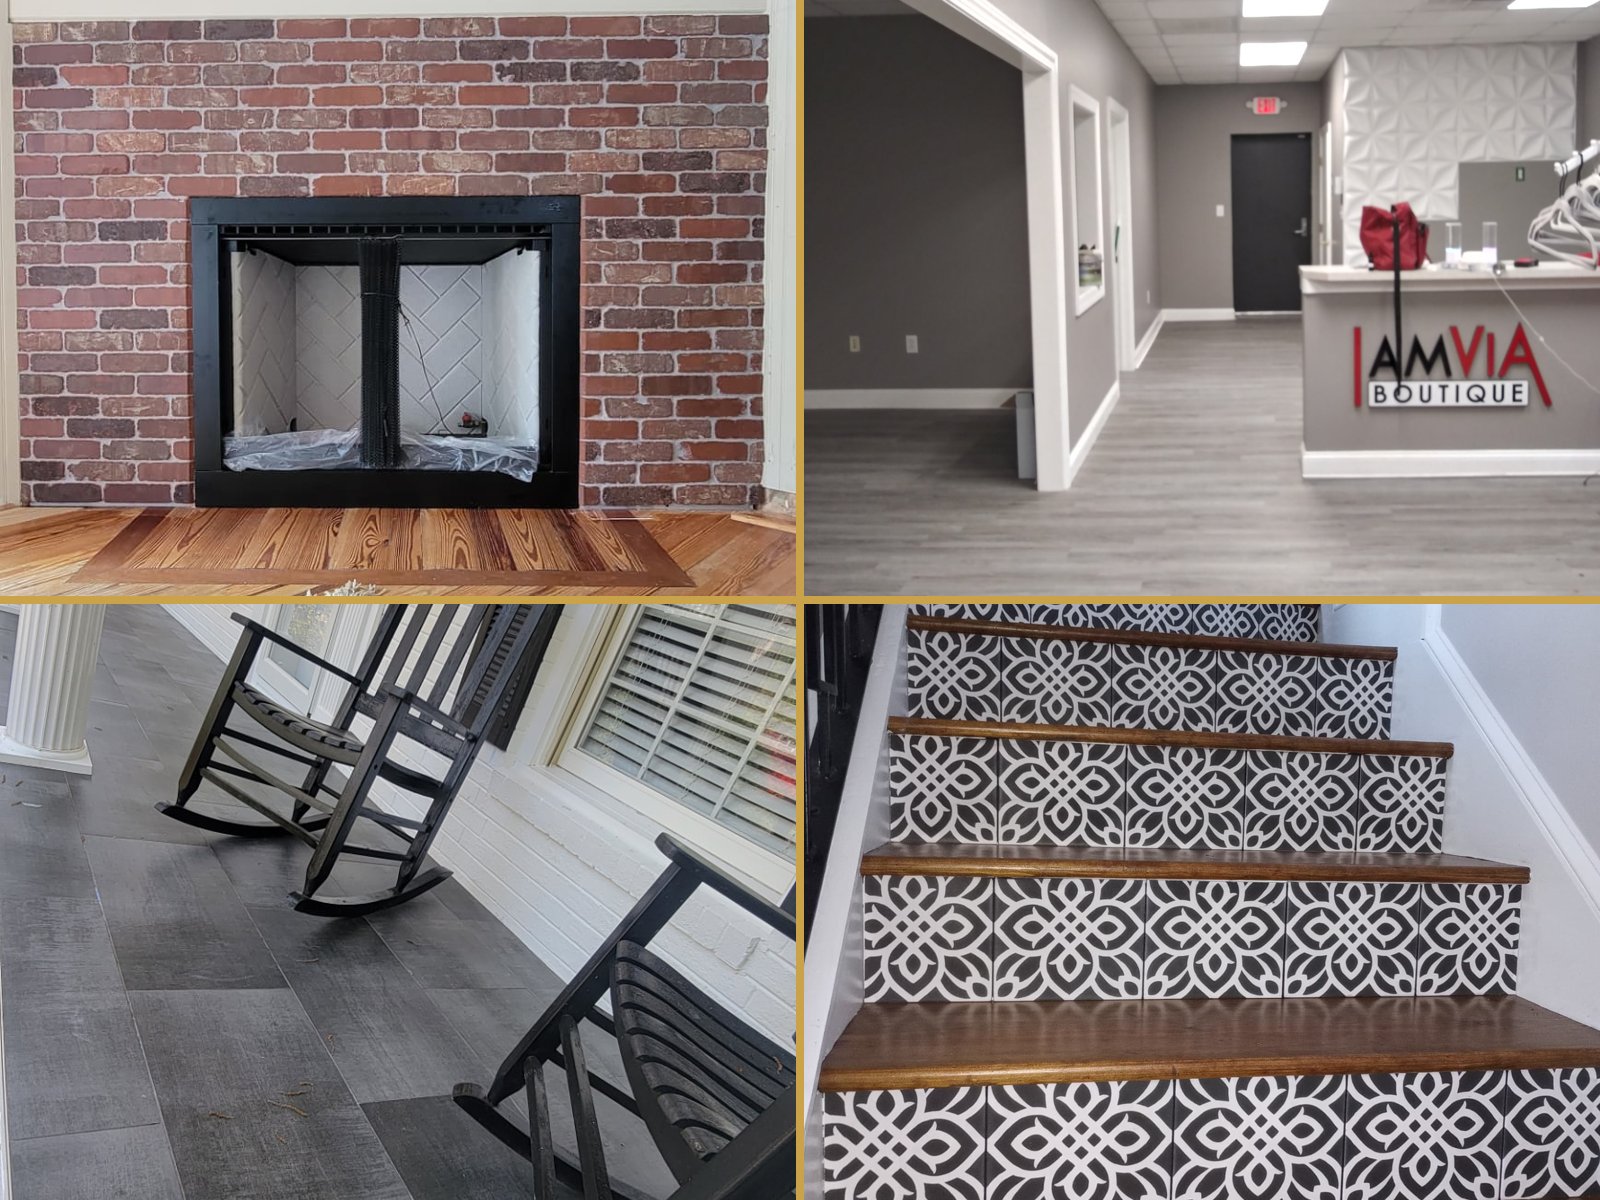
Red Brick Fireplace with Projecting Hearth. Photographs grouped by visible work progression and focused installation details.
View Project Stages
Floors
Large-Format Pale Floor Tile Installation. The photographs are organized by visible installation progress or by their principal subject: floor grid & room perimeters.
View Project Stages
Floors
Dark Hexagon Floor Tile Installation. The photographs are organized by visible installation progress or by their principal subject: hexagon field & perimeter cuts.
View Project Stages
Floors
Gray Picket Mudroom Floor Installation. The photographs are organized by visible installation progress or by their principal subject: picket floor & perimeter layout.
View Project Stages